
Custom kitchens
Full kitchen design and build, from carcass to the last handle. Every kitchen is measured, drawn and handmade around your space, your routine and the materials you choose.

A good kitchen starts with questions: who cooks, where you stand, what needs to be within reach and what can live further away. After measuring in your home, Tzahi draws the whole kitchen – base and wall units, tall columns, island and open shelves – fitting each unit to the walls, windows and appliances.
Choose birch plywood with exposed edges, oak, painted fronts in any colour, or a mix. The same carpenter builds and installs everything, so what was agreed on paper is exactly what goes into your kitchen.
- Planned around your space and routine
- Birch, oak or painted fronts
- Built and fully installed
Kitchens
From the first call to installation
Five steps, one carpenter. The person who measures your home is the one who builds and installs.
- 01
Call
Tell us about the project on WhatsApp or by phone, and send a few photos of the space.
- 02
Measure
Tzahi comes to your home, measures everything and hears what matters to you.
- 03
Design
A drawing and a detailed quote with materials, colours and hardware. We adjust until it’s exactly right.
- 04
Build
Every part is cut and assembled by Tzahi’s own hands, to the drawing.
- 05
Install
Installed in your home, every door and drawer fine-tuned, and the room left clean.
Frequently asked questions
Q1What can the kitchen be made of?
Birch plywood with exposed edges, oak, painted fronts in any colour, or a mix. Materials, colours and hardware are chosen together at the design stage.
Q2Can the kitchen have an island and open shelving?
Yes. Tzahi draws the whole kitchen – base and wall units, tall columns, island and open shelves – and fits each unit to the walls, windows and appliances.
Q3How do I get a quote for a kitchen?
Send photos of the space and rough measurements on WhatsApp for an initial estimate. After measuring in your home, you get a drawing and a detailed quote with materials, colours and hardware.
More services
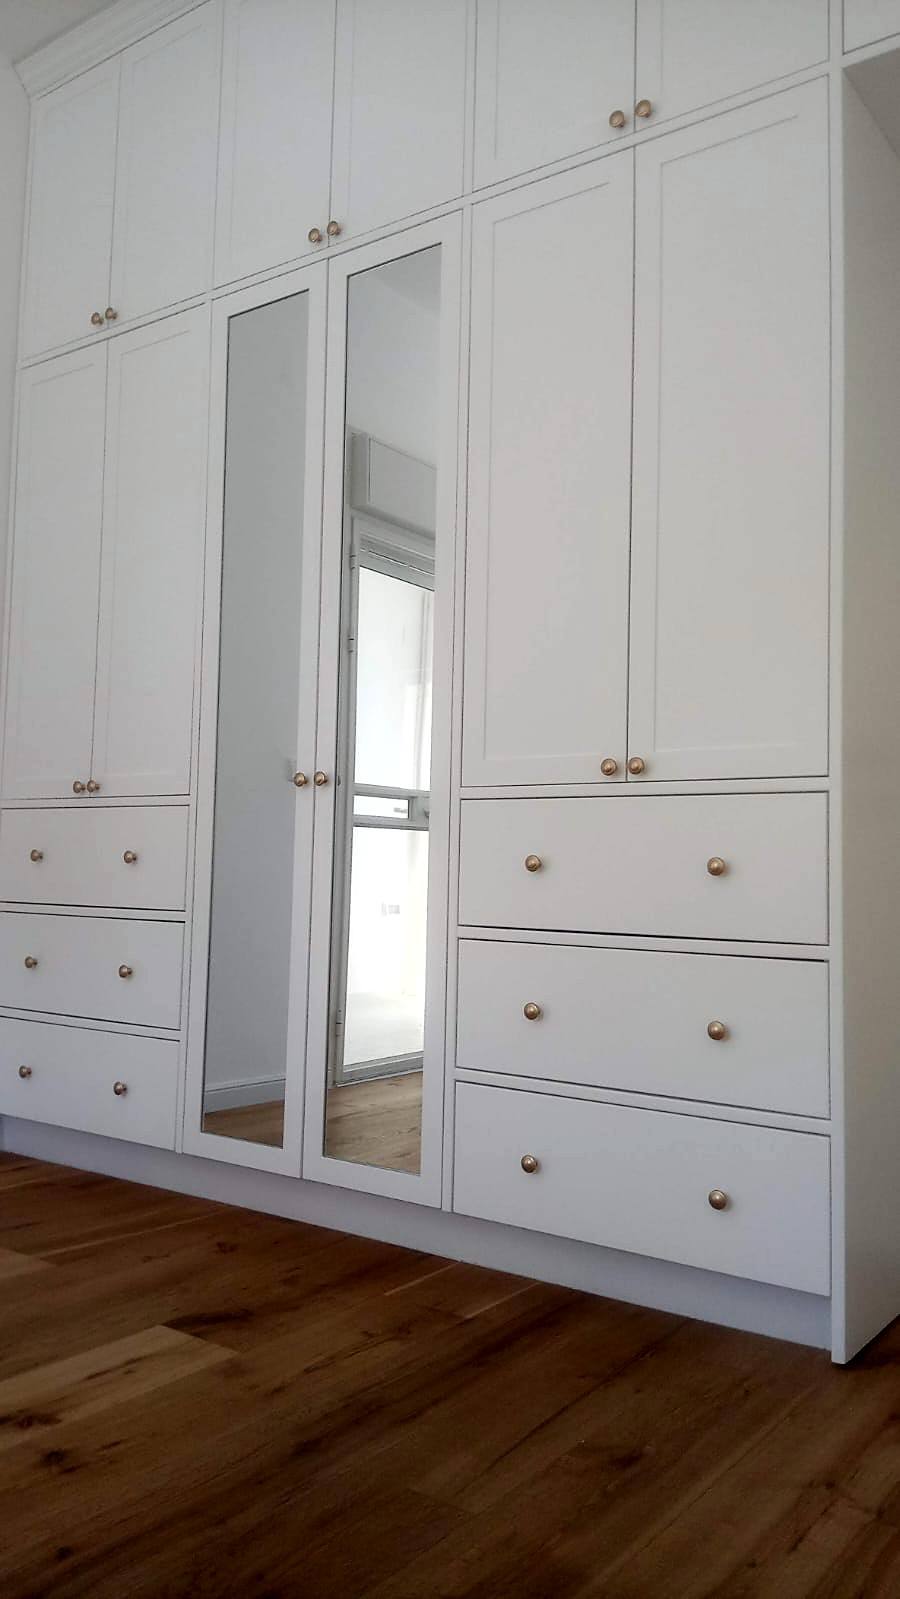
Wardrobes
Floor-to-ceiling wardrobes built into the recess that disappear into the wall – for bedrooms, children’s rooms and entrances.- Every centimetre up to the ceiling
- Interiors planned around what goes inside
- Hinged, sliding or mirror doors
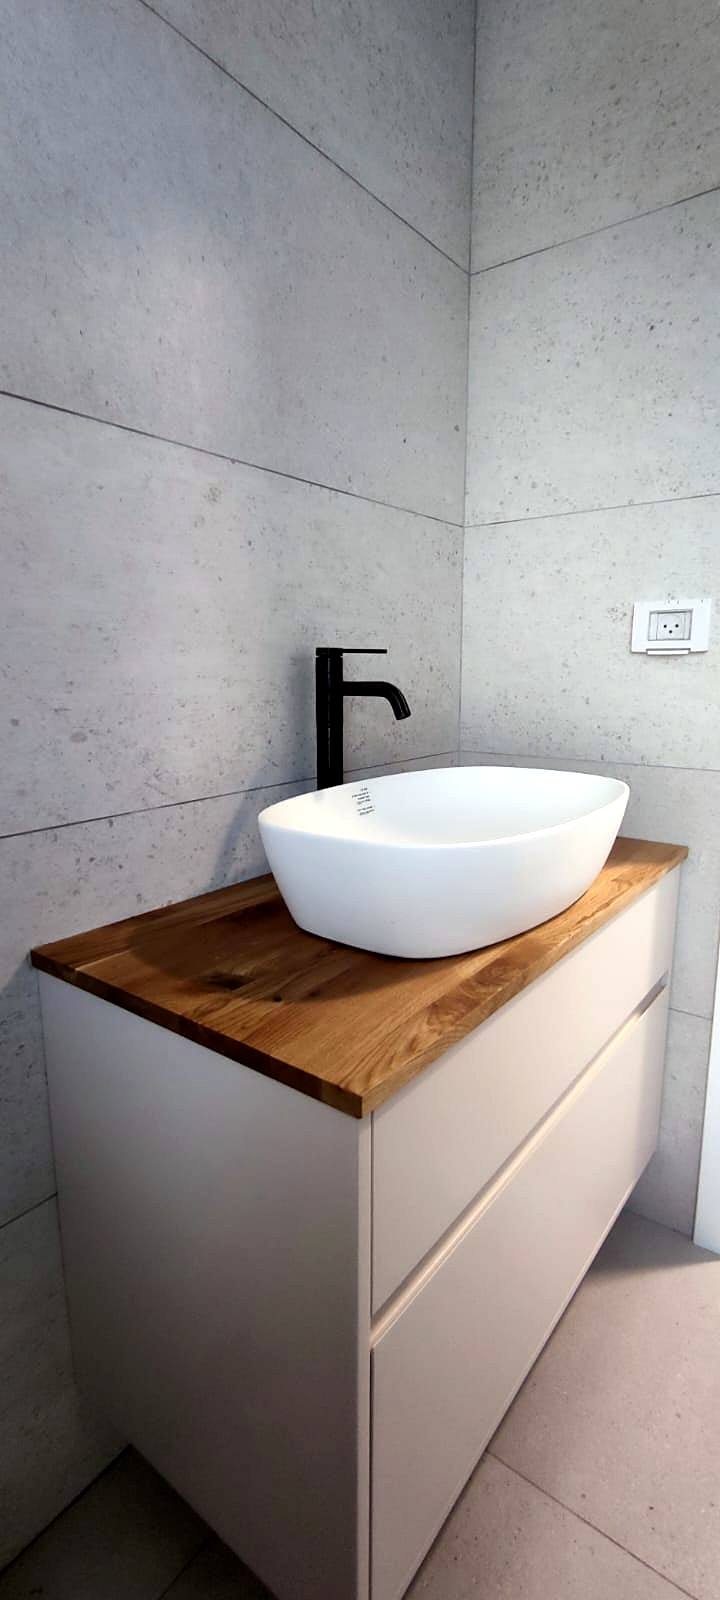
Bathrooms
Floating or freestanding vanities, mirror cabinets and shelving – in materials made for humidity.- Sized exactly to the basin and plumbing
- Timber tops, plywood or painted fronts
- Matching mirror cabinets and shelves
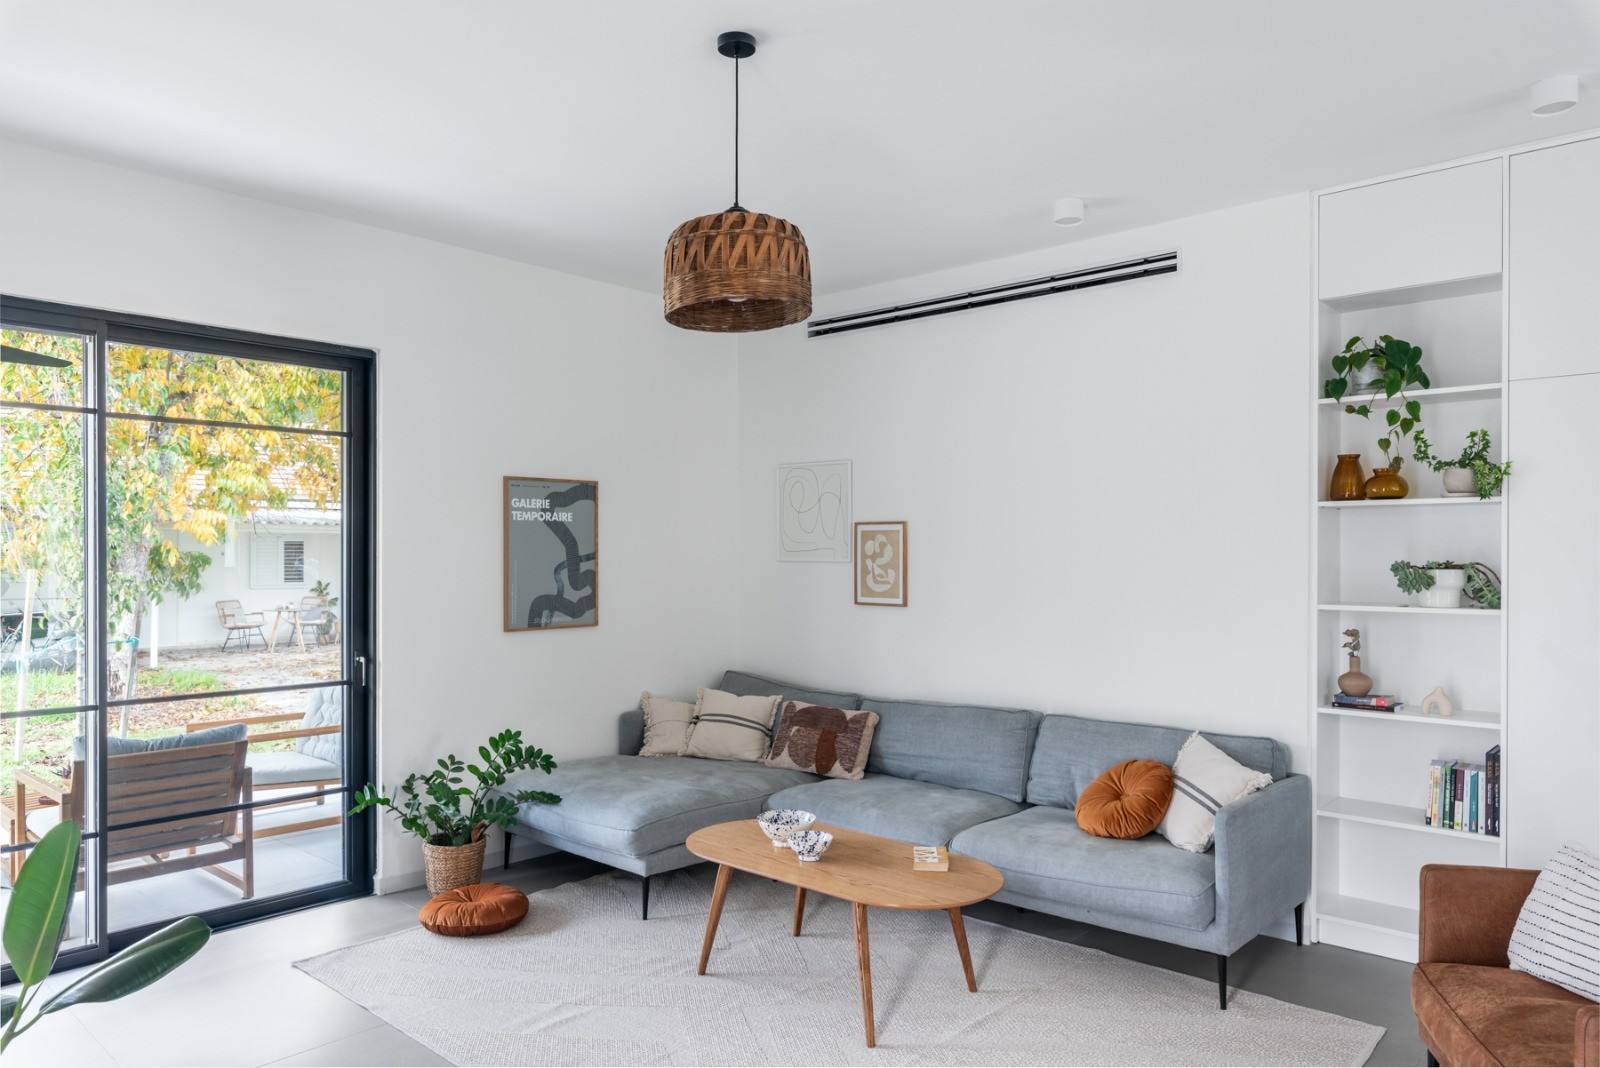
Shelving & interiors
Bookcases, media walls, partitions and sideboards – joinery that defines a space.- Floor-to-ceiling bookcases
- Partitions and open shelving
- Sideboards and floating units
Contact
Send a few photos of the space and rough measurements on WhatsApp, or leave your details and Tzahi will get back to you.