
Custom bathroom vanities
Moisture-resistant vanities with tops and drawers, designed around your bathroom – floating, on legs or with a matching mirror cabinet.

In a bathroom every centimetre counts. The vanity is measured around the basin, taps and plumbing so the drawers open all the way and nothing gets in the way.
An oak top under a vessel basin, birch plywood on steel legs or a clean-lined black floating unit – with a mirror cabinet or shelves to complete the wall.
- Sized exactly to the basin and plumbing
- Timber tops, plywood or painted fronts
- Matching mirror cabinets and shelves
Bathrooms
From the first call to installation
Five steps, one carpenter. The person who measures your home is the one who builds and installs.
- 01
Call
Tell us about the project on WhatsApp or by phone, and send a few photos of the space.
- 02
Measure
Tzahi comes to your home, measures everything and hears what matters to you.
- 03
Design
A drawing and a detailed quote with materials, colours and hardware. We adjust until it’s exactly right.
- 04
Build
Every part is cut and assembled by Tzahi’s own hands, to the drawing.
- 05
Install
Installed in your home, every door and drawer fine-tuned, and the room left clean.
Frequently asked questions
Q1Does a timber vanity hold up to bathroom humidity?
Yes. Vanities are built from materials suited to a bathroom – oak tops, birch plywood or painted fronts – chosen together at the design stage.
Q2Floating or on legs?
Either: a clean-lined floating unit, or birch plywood on steel legs. A matching mirror cabinet or shelves can complete the wall.
Q3Is the vanity fitted around the existing basin and plumbing?
Yes. It’s measured around the basin, taps and plumbing so the drawers open all the way and nothing gets in the way.
More services
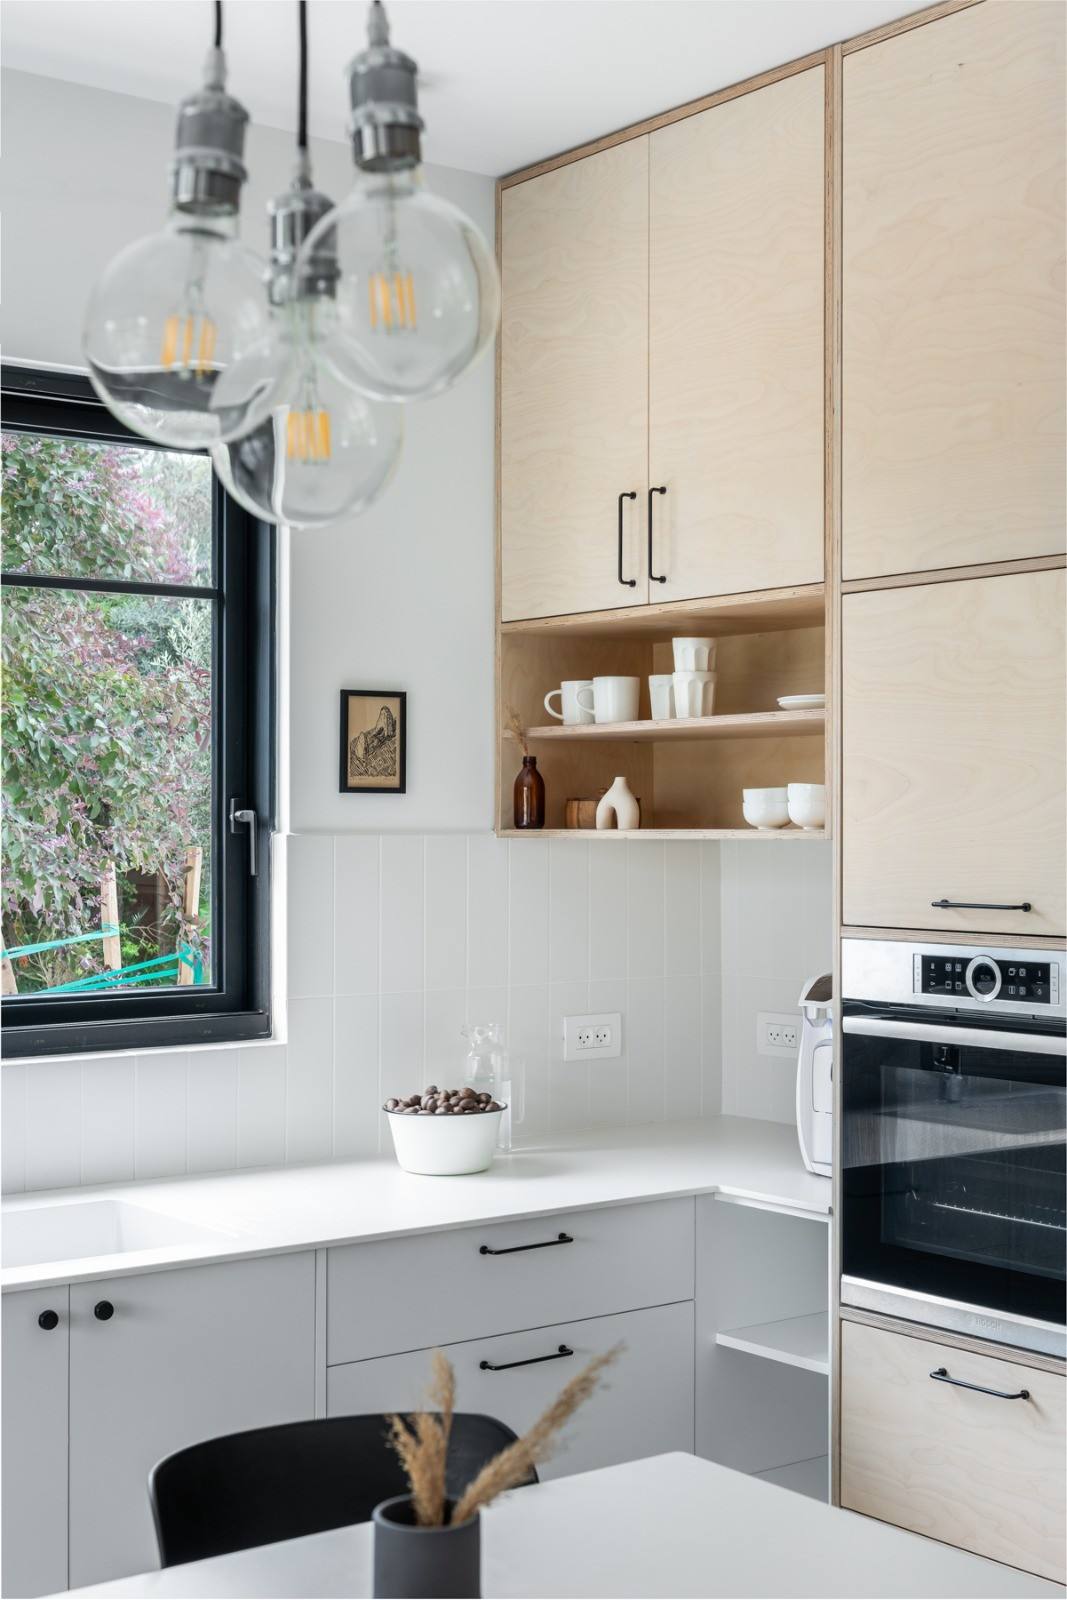
Kitchens
A whole kitchen, from carcass to the last handle: cabinets, island, tall units and open shelving.- Planned around your space and routine
- Birch, oak or painted fronts
- Built and fully installed
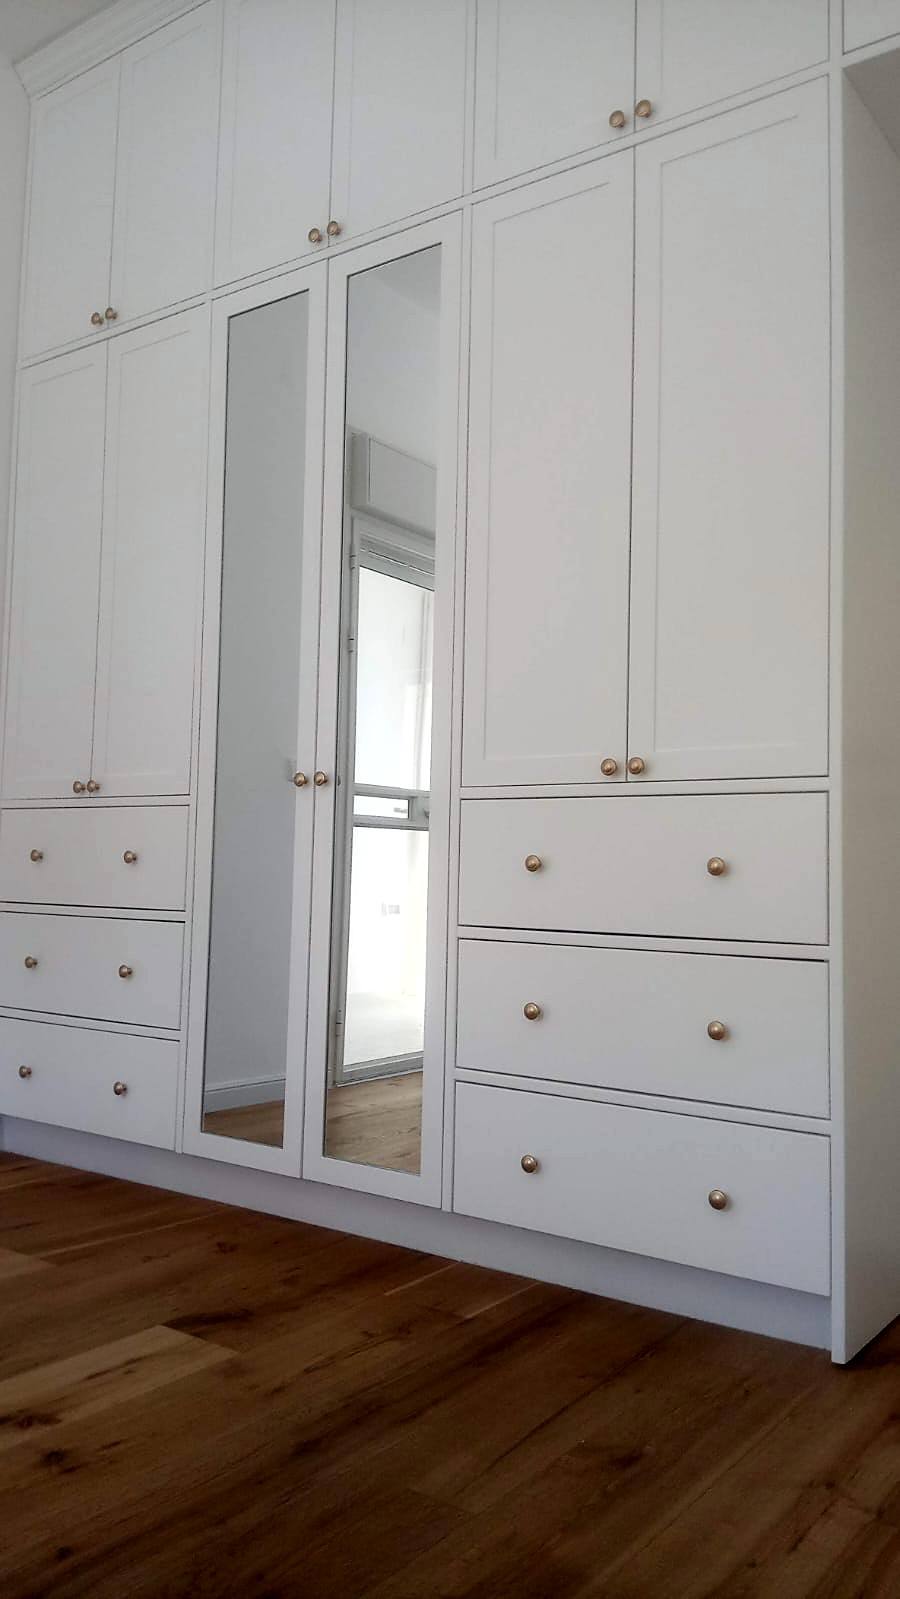
Wardrobes
Floor-to-ceiling wardrobes built into the recess that disappear into the wall – for bedrooms, children’s rooms and entrances.- Every centimetre up to the ceiling
- Interiors planned around what goes inside
- Hinged, sliding or mirror doors
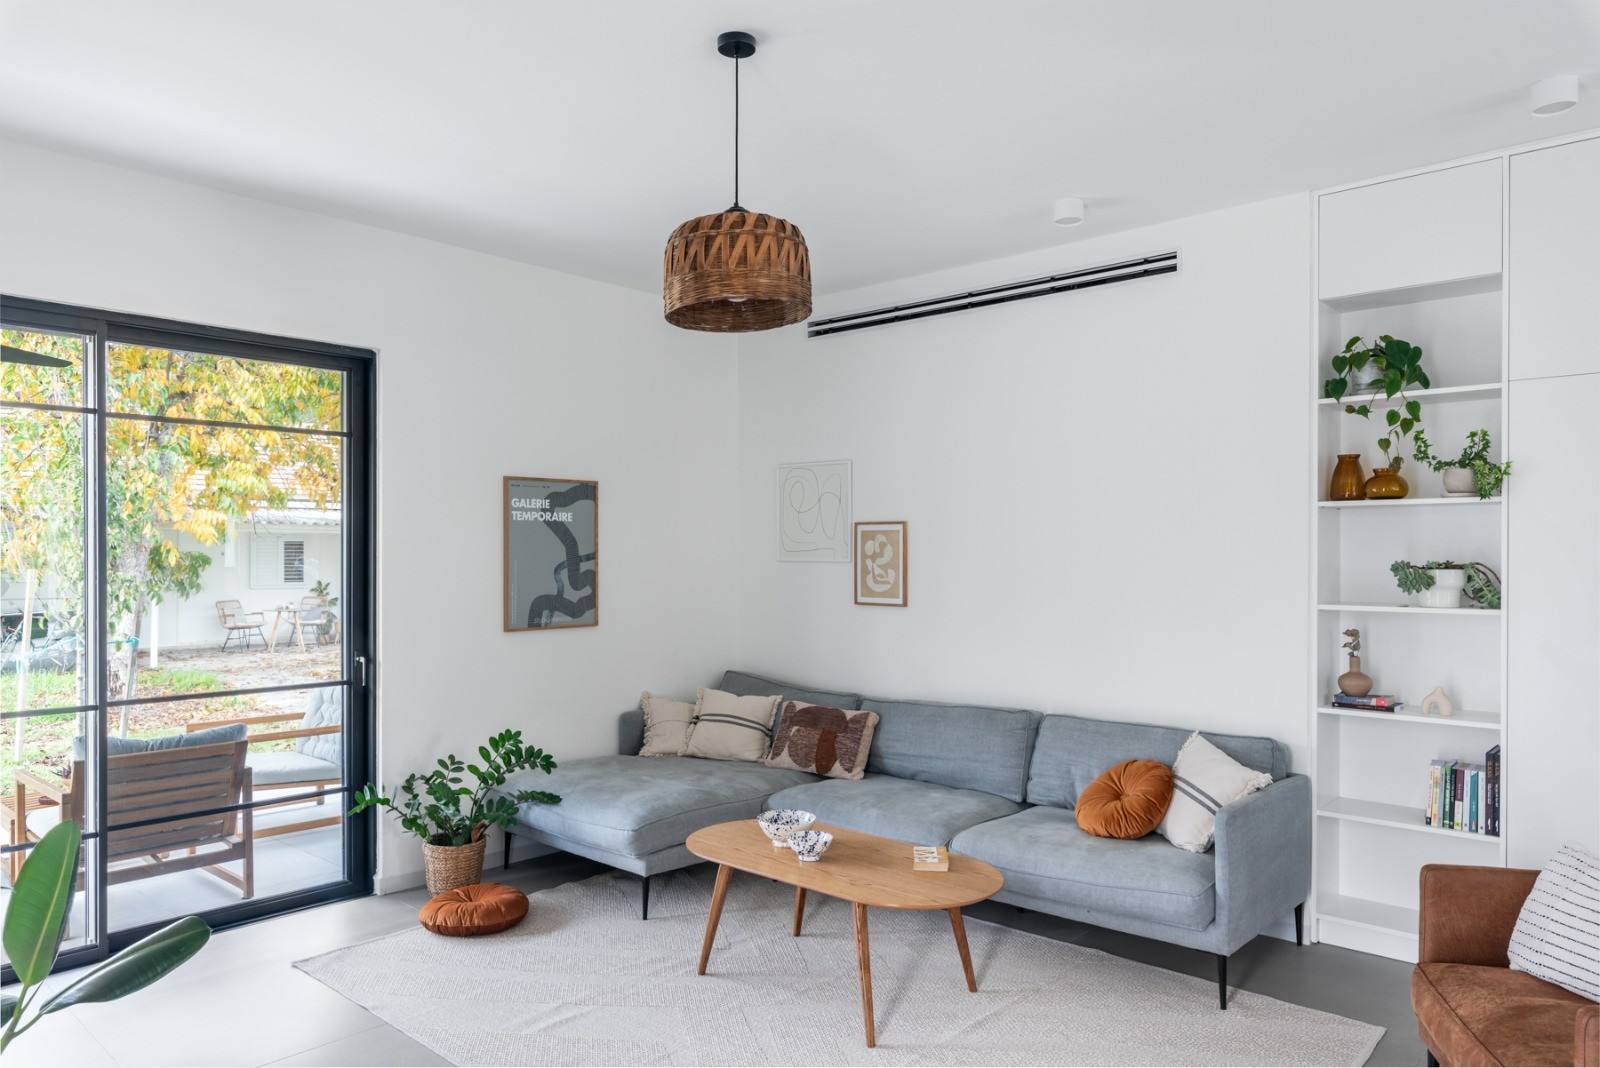
Shelving & interiors
Bookcases, media walls, partitions and sideboards – joinery that defines a space.- Floor-to-ceiling bookcases
- Partitions and open shelving
- Sideboards and floating units
Contact
Send a few photos of the space and rough measurements on WhatsApp, or leave your details and Tzahi will get back to you.